Creating an Additional Room: Smart Layout Guide 2026
Creating an Additional Room: Smart Layout Guide 2026
The rapid pace of life and the need for residential space flexibility make every square inch in our homes more valuable than ever. Whether you need a home office, a quiet sleeping corner, or a separate child's room, creating an additional room is the primary goal for homeowners seeking extra comfort without expensive demolition of load-bearing walls.
In 2026, interior design trends focus on maximizing every inch using advanced technologies and modular systems. Gaining a new room is no longer just about heavy construction work, but about smart planning and creative use of partitioning elements.
Here is a detailed guide through the most effective methods for adaptation and gaining new, functional space in your home.
1. Creating an Additional Room: Analyzing Floor Plans
Before purchasing any dividers or furniture, you must thoroughly analyze your apartment's floor plan. Many older apartments feature large anterooms, unused corridors, or oversized dining areas that can be adapted.
Reducing Corridors: If you have an oversized corridor, consider reorganizing it to create a compact child's room or office space.
Open-Space Division: A large living room can easily be split into a functional seating zone and a completely separate bedroom.
Ceiling Height Utilization: In apartments with high ceilings (>3.20m), building a mezzanine gallery creates an ideal upper-level bedroom or study.
Side-by-Side Comparison: Methods for Space Expansion
The following table highlights key differences, costs, and effectiveness of various space-gaining techniques:
Method / Criterion | Light Glass Partition | Gypsum Board Wall | Multi-Purpose Furniture | Terrace Adaptation |
Investment Cost | Moderate | Low | Low to Moderate | High |
Execution Time | Fast (1-2 days) | Medium (3-5 days) | Immediate (assembly) | Slow (full renovation) |
Natural Light | Maximum | None (requires artificial) | None | High |
Sound Insulation | Moderate | High | Low | High |
Flexibility | High (sliding doors) | Fixed | Maximum | Fixed |
2. Light and Glass Partitions for Sunlight Penetration
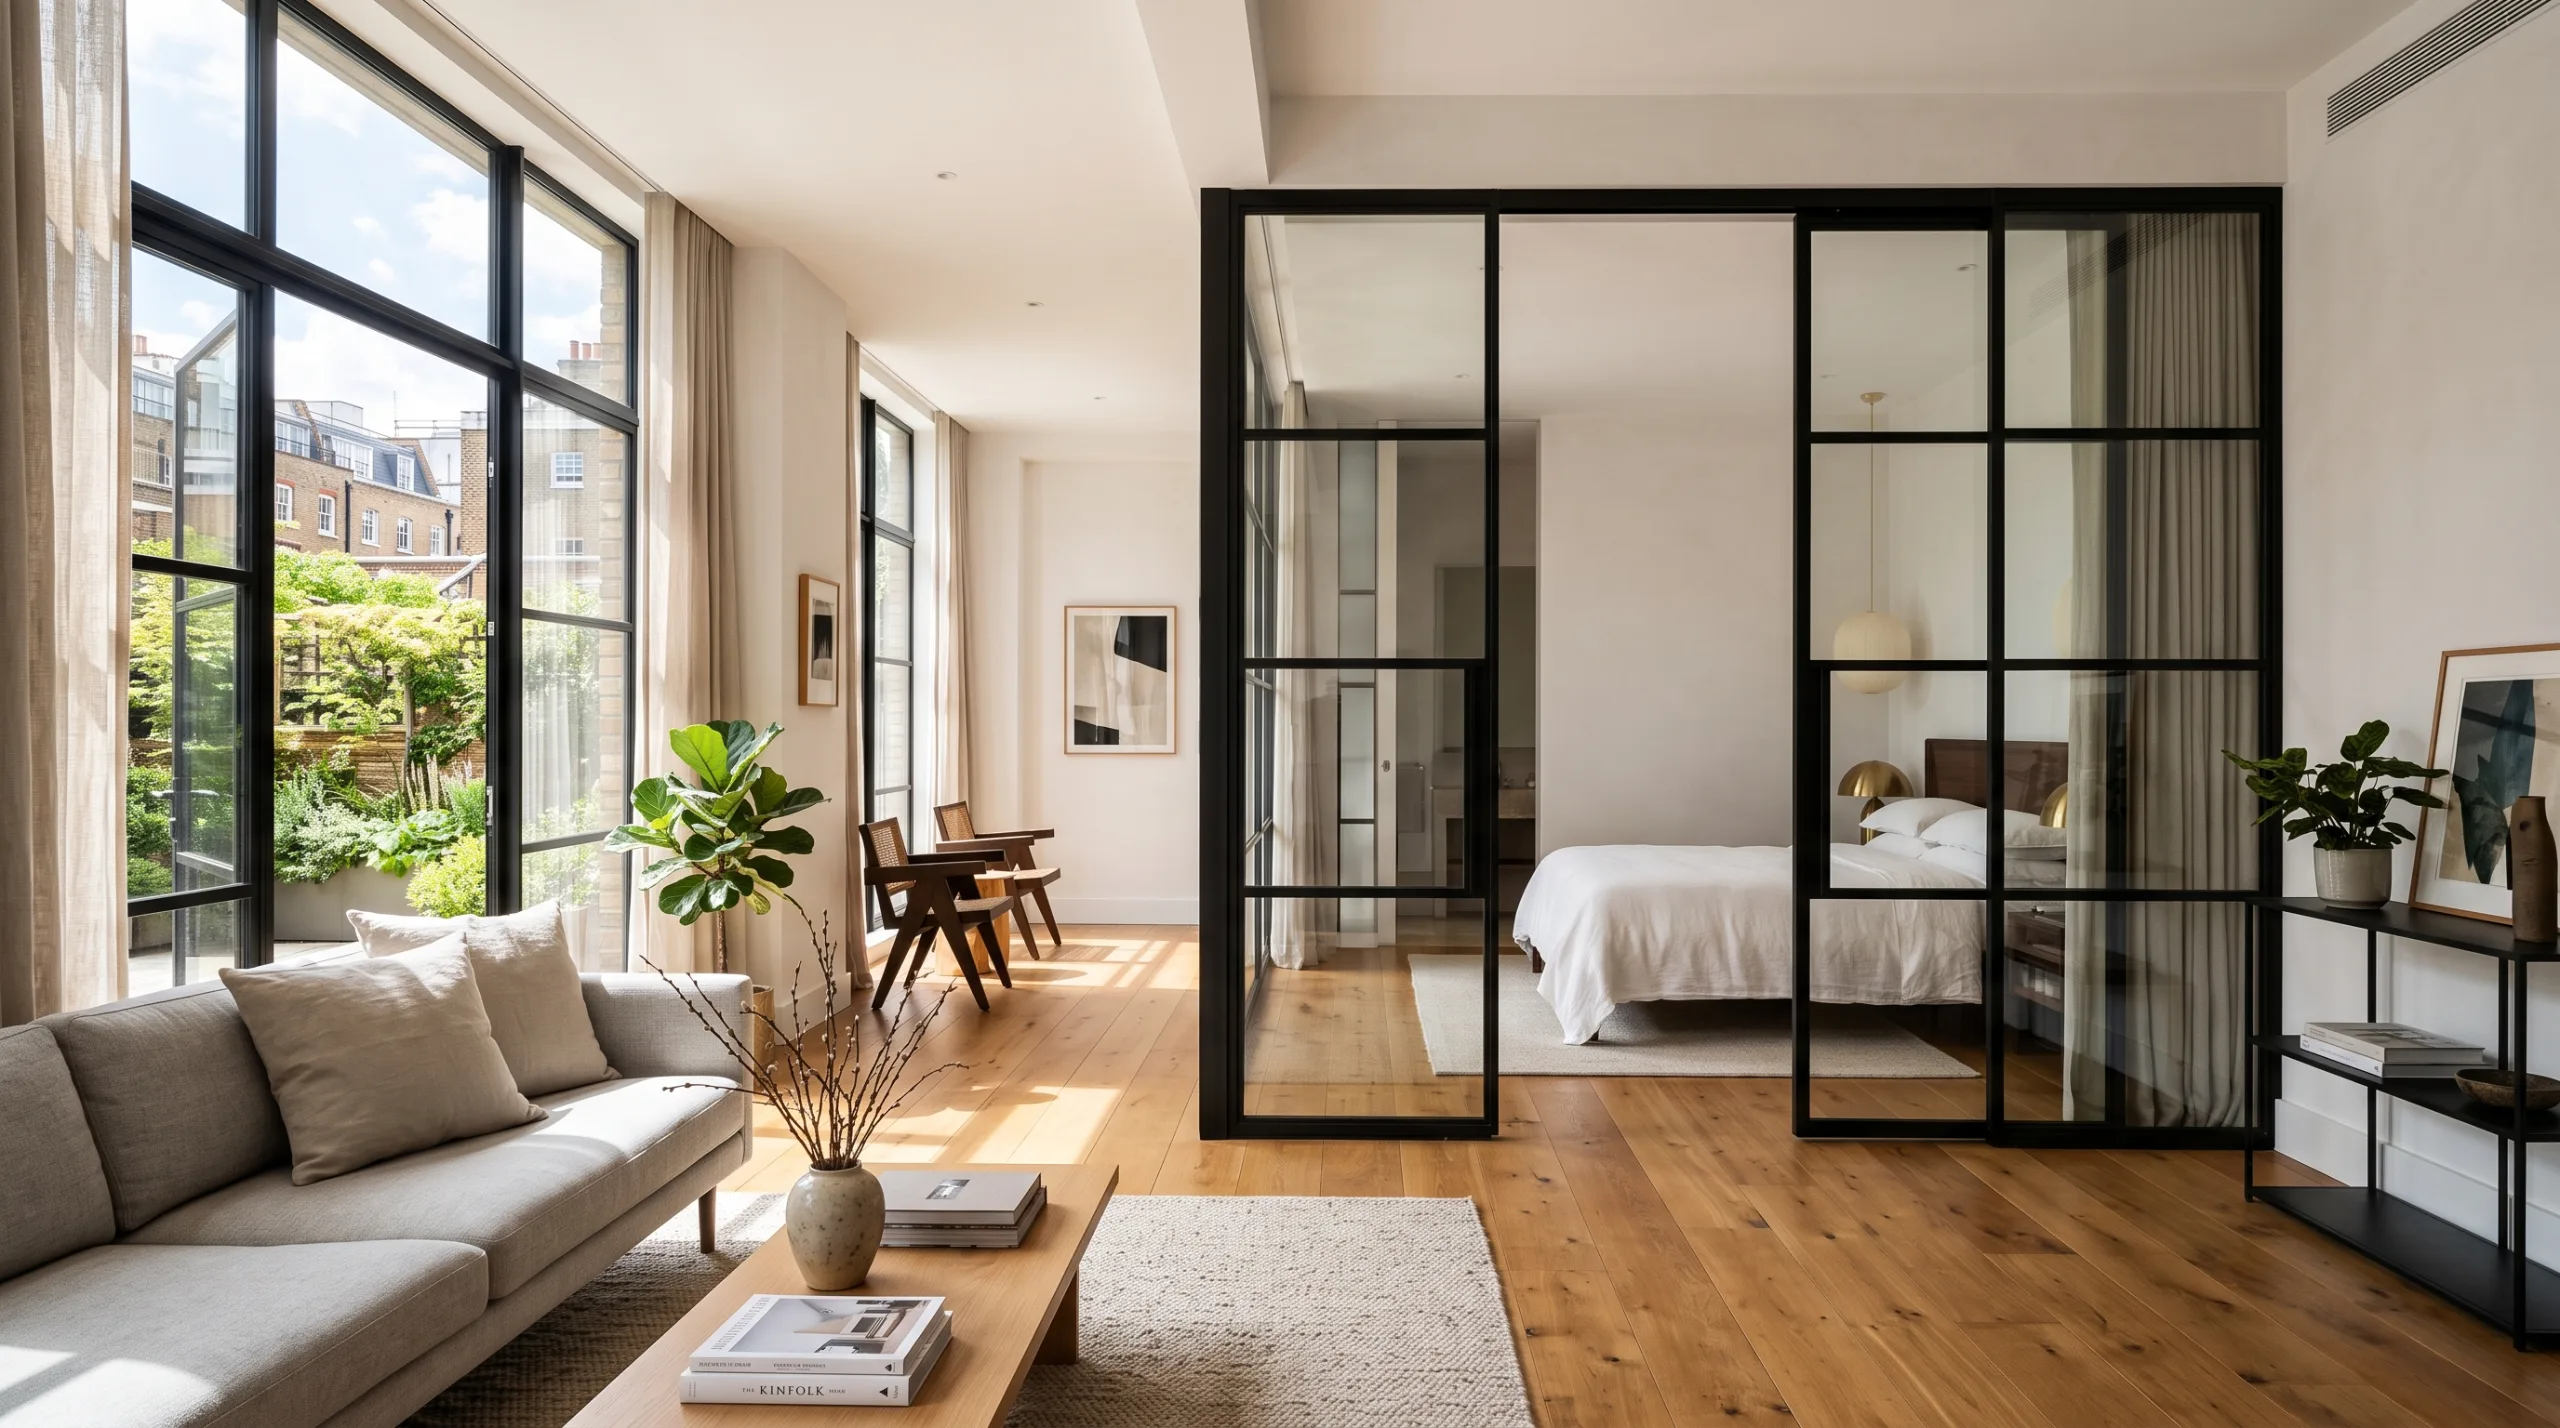
When partitioning a living room, the main challenge is ensuring both areas retain natural daylight. This is why glass partitions are a top choice for interior designers.
Industrial Glass Walls: Black metal frame glass walls provide a spacious feel while allowing light to reach the newly formed room.
Floor-to-Ceiling Sliding Doors: Allow the apartment to function as an open space during the day while closing off for privacy at night.
3. Modular Furniture and Smart Dividers
If fixed partitions are not an option, creating an additional room can be achieved through strategic placement of modular furniture.
Double-Sided Bookshelves: Floor-to-ceiling shelving visual separates an office desk from a sleeping area.
Murphy Beds: Wall-mounted fold-away beds allow living areas to remain spacious during daytime hours.
4. Adapting a Terrace or Loggia
If your apartment features a large, unused loggia, enclosing it is one of the most effective ways to gain a new room.
Terrace adaptation requires proper insulation, underfloor heating, and high-quality windows. Once enclosed, it yields an ideal home office or reading nook. To keep energy costs low, check our energy saving guide.
Furthermore, review our guide on how to recognize safe construction before making structural alterations.
Execution Checklist
Work through these steps before starting your project:
Consult an Architect: Ensure partition walls do not impact load-bearing structures.
Verify Daylight Access: Confirm the new room has a window or transparent partition.
Plan Heating & Ventilation: Ensure adequate airflow and heating supply.
Check Building Regulations: Verify if terrace enclosure permits are required in your municipality.
Successfully creating an additional room expands your living space, boosts your quality of life, and increases your property's market resale value.
More from Novi Kvadrat Editorial

High Speed Rail and Property Values: Top Growth Zones
The construction of modern transit hubs, expressways, and high-speed rail lines is fundamentally reshaping real estate market dynamics. Data tracking transit infrastructure confirms that high speed rail and property values move in tandem, converting formerly remote suburban pockets into highly sought-after residential and investment hotspots. Discover which micro-locations experience the steepest capital appreciation and how to invest strategically before infrastructure projects complete.

Micro-Location Real Estate: Why Street Prices Differ
Two apartments on the same street, with identical floor plans and square footage, can vary in price per square meter by up to 30%. Thorough analysis proves that micro-location real estate dynamics dictate this pricing gap. From floor level and traffic noise to sunlight exposure, views, and parking accessibility, hidden micro-environmental factors directly influence daily living comfort and long-term asset liquidity.
Heat Pumps vs Central Heating Belgrade
Evaluating heat pumps vs central heating Belgrade apartments? Discover why heat pumps boost resale value and lower monthly Infostan bills.