How to Recognize Safe Construction
How to Recognize Safe Construction: Quality Markers
When touring a newly built apartment or considering a home purchase, it is easy to get distracted by stylish kitchen countertops, modern light fixtures, and spacious balconies. However, a building’s true value lies deep beneath its surface finishes. Understanding how to recognize safe construction is essential for protecting both your financial investment and your family's personal safety.
Poor construction quality leads to costly repairs, structural instability, water damage, and severe drops in resale value down the road. Whether you are viewing a property under development or inspecting a completed residential complex, knowing what quality markers to look for—and which red flags to avoid—will give you confidence at the negotiation table.
Here is a comprehensive guide to evaluating structural integrity, craftsmanship, and construction safety(read also our guide on buying vs. building a house in 2026 to calculate overall project viability).
1. Structural Quality Markers: What Safe Building Looks Like
Safe construction begins with strong engineering, quality raw materials, and strict adherence to structural codes. While some structural elements are hidden behind drywall and plaster, several key indicators signal top-tier construction quality:
Reinforced Concrete and Load-Bearing Integrity
High-quality modern residential buildings rely on reinforced concrete frames designed to withstand seismic activity and heavy loads.
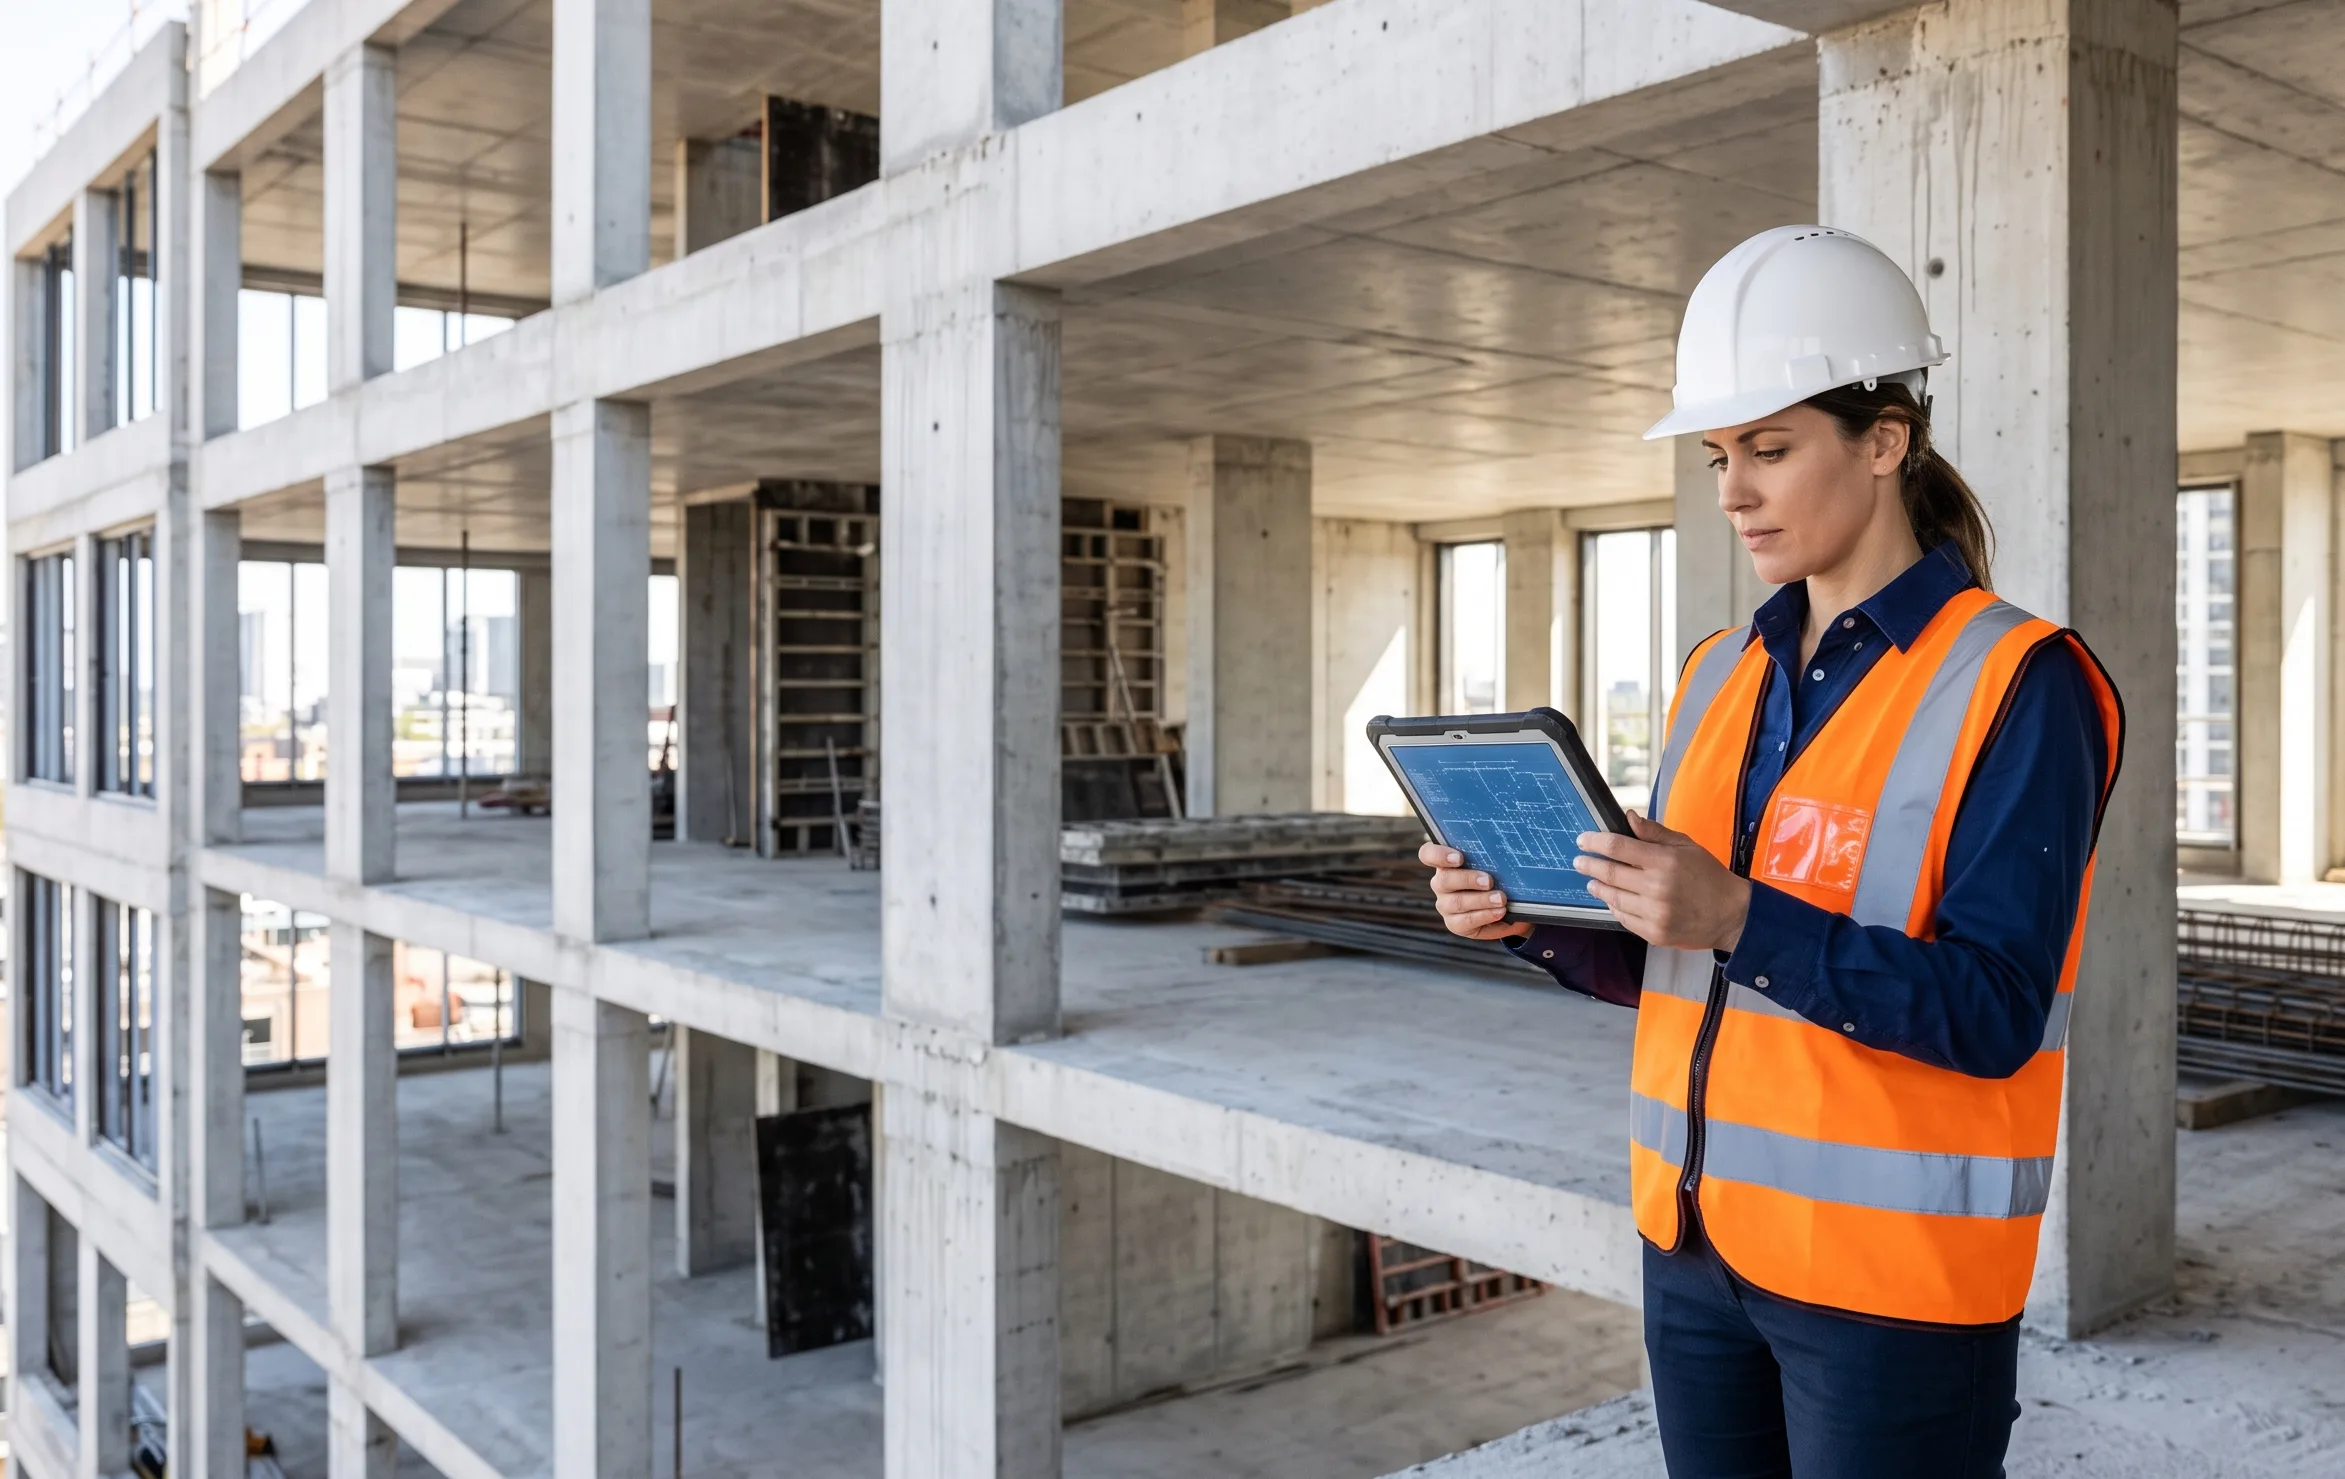
Clean Concrete Work: In buildings under construction, concrete pillars and beams should appear smooth, uniform in color, and free of deep cracks, hollow spots, or exposed steel rebar (a defect known as honeycombing).
Uniform Load Distribution: Structural columns should align perfectly across floors. Straight, solid alignment indicates precise engineering and careful execution.
Advanced Waterproofing and Moisture Barriers
Water is the ultimate enemy of structural longevity. Safe construction prioritizes comprehensive moisture protection from the basement to the roof.
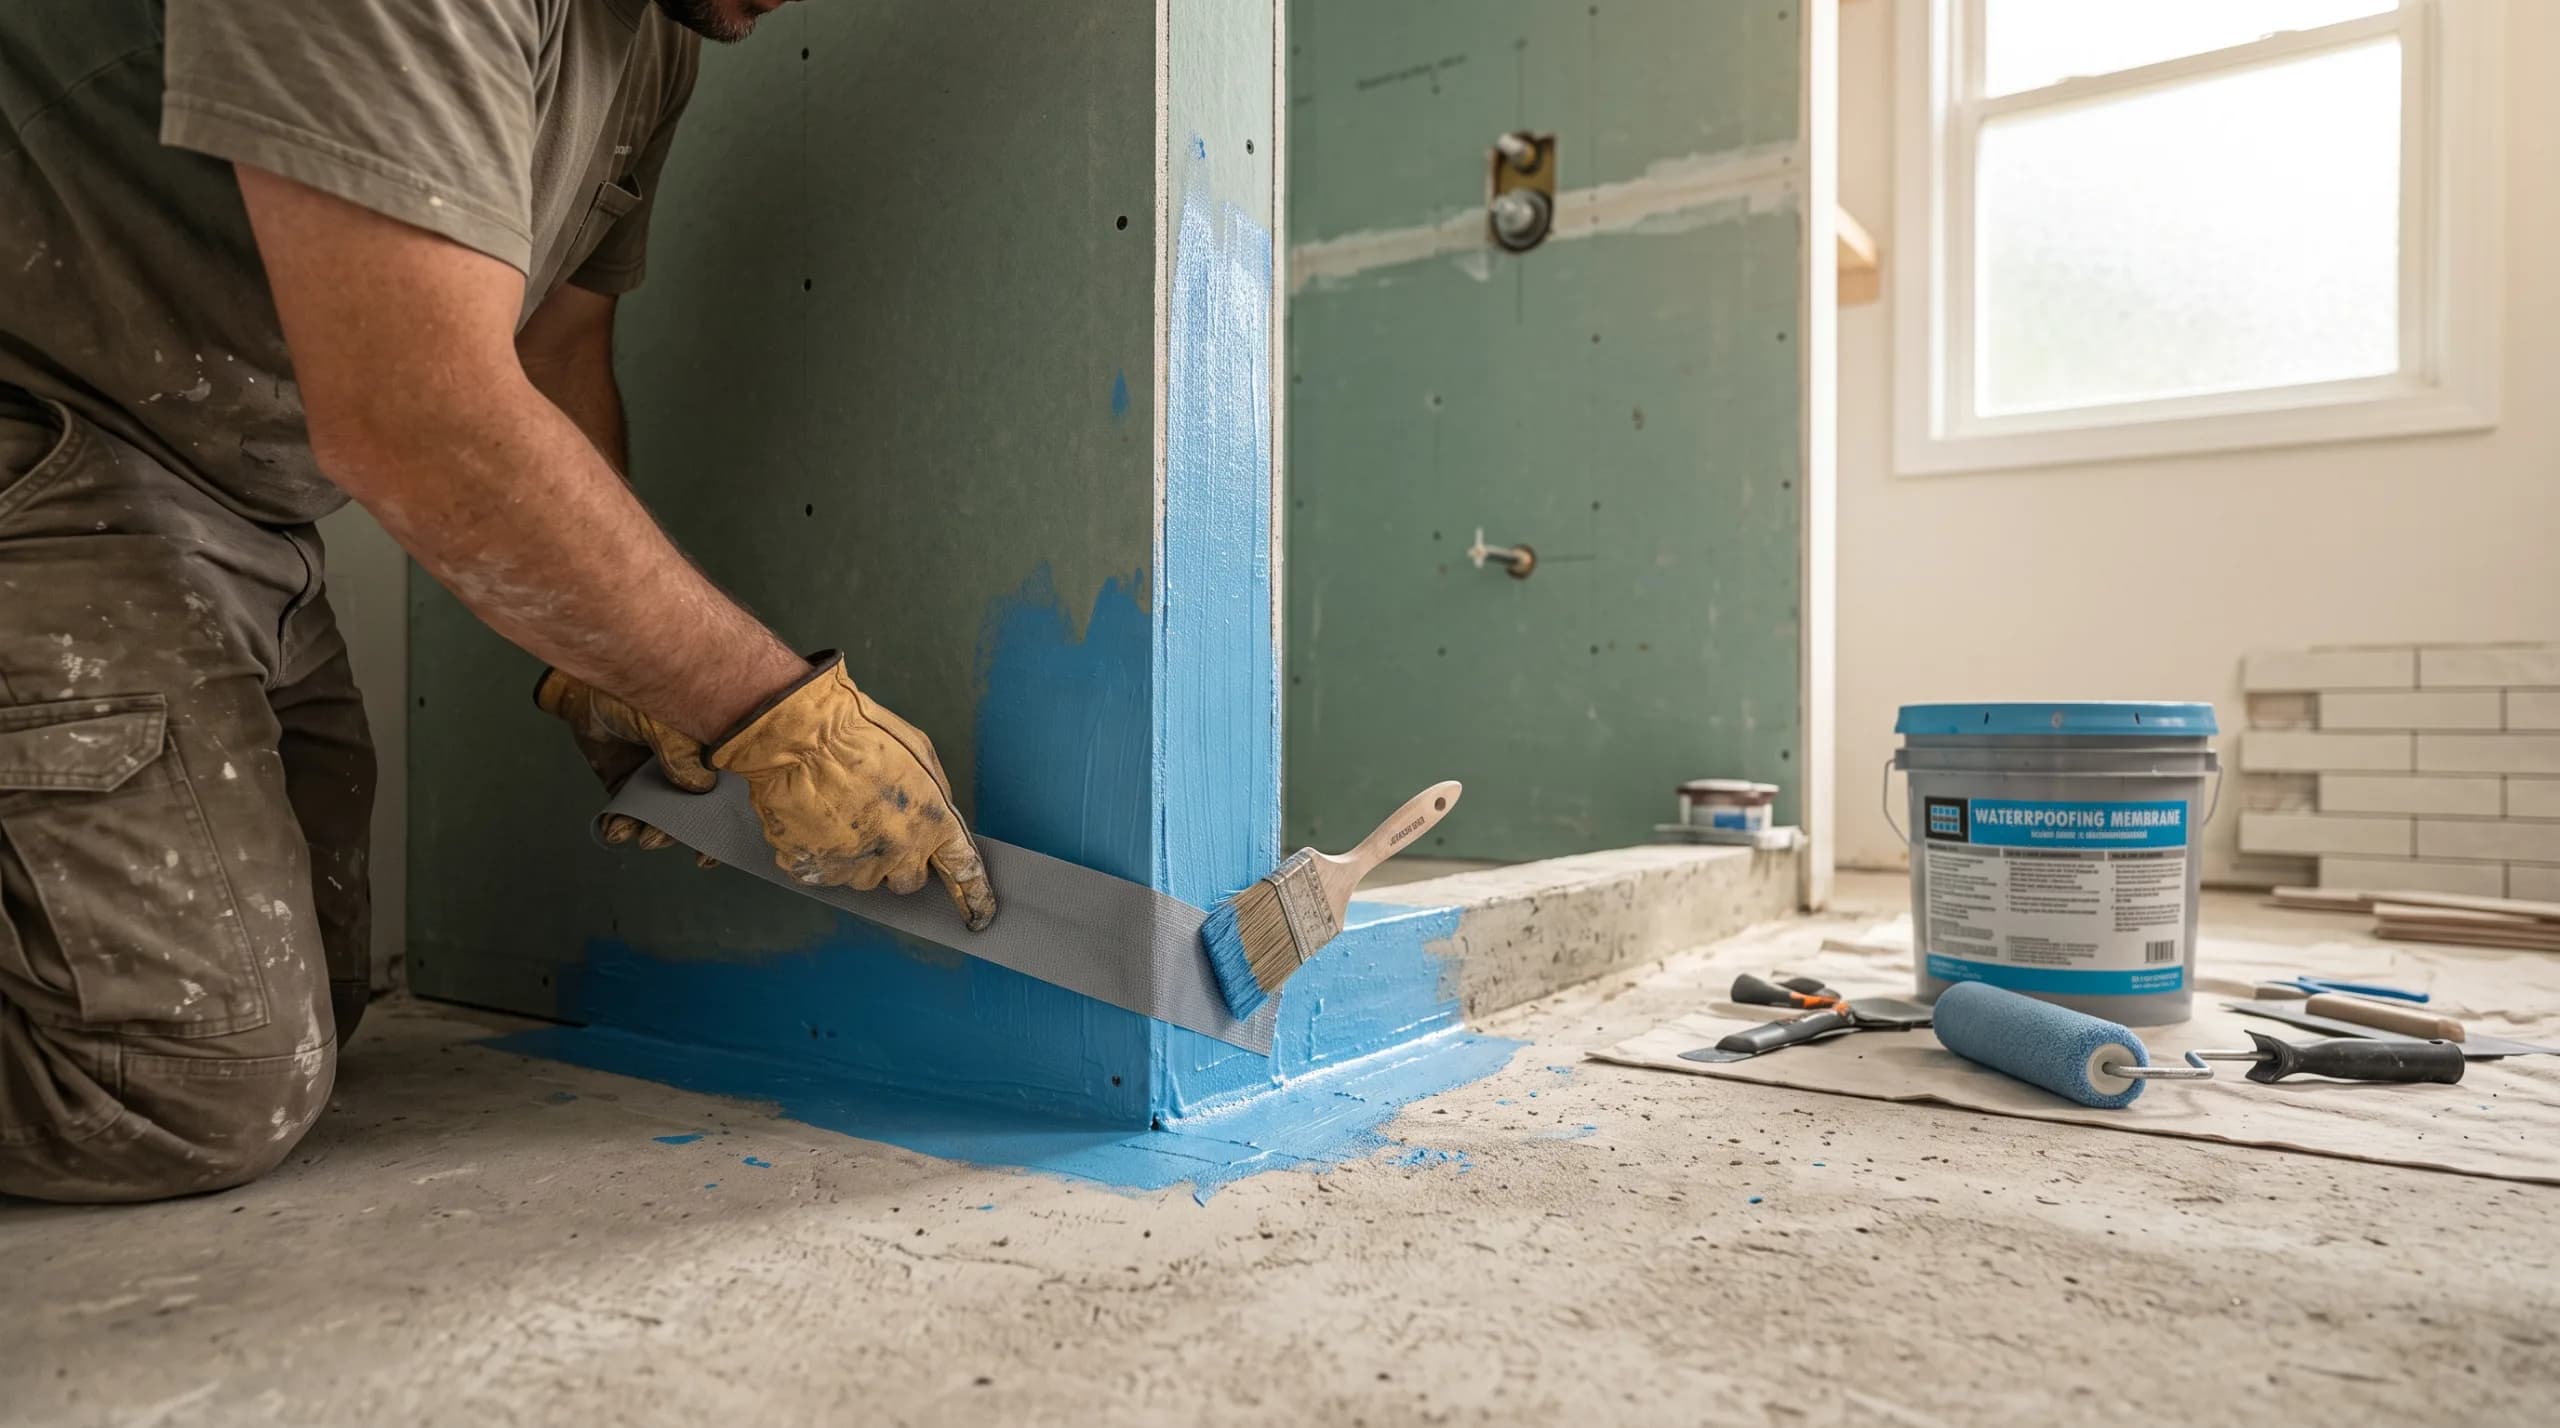
Basement Protection: High-quality developers install multi-layered waterproofing membranes and exterior drainage channels around underground garages and foundations.
Wet Area Sealing: Bathrooms, balconies, and rooftops should feature professional liquid or sheet waterproofing barriers beneath tiling to prevent leaks between floors(check our guide on what not to skimp on during renovation for more on hidden infrastructure).
2. Major Construction Red Flags to Watch Out For
Identifying red flags early can save you thousands of dollars in future remediation. When inspecting a potential property, watch out for these critical warning signs:
Feature / Aspect | Hairline / Plaster Cracks | Structural / Diagonal Cracks |
Primary Cause | Superficial shrinkage | Foundation settlement or shift |
Size & Pattern | Fine, surface-level lines | Wider than 3mm (1/8 in); runs diagonally or near door/window frames |
Risk Level | Low immediate risk | High structural risk |
Recommended Action | Cosmetic fix with paint / filler | Professional structural inspection & repair |
Critical Warning Signs:
Diagonal Cracks in Load-Bearing Walls: While minor hairline cracks in surface plaster are common as a building settles, wide diagonal cracks—especially those running from door corners or window frames—indicate foundation shifts or structural overload.
Dampness, Water Stains, and Efflorescence: Dark water spots on ceilings, damp baseboards, or white powdery deposits on exterior brickwork indicate active leaks, poor insulation, or failing drainage systems.
Misaligned Windows and Doors: If interior doors stick, bounce open, or show uneven gaps against their frames, it can signal uneven floor settling or poor wall alignment.
Hollow-Sounding Floors and Tiling: Tapping on floor tiles or hardwood should produce a solid sound. A hollow echo indicates poor adhesive application, leading to cracked tiles and water penetration over time.
Subpar Soundproofing: Thin walls between neighboring apartments indicate cheap partition materials. High-quality developers use specialized acoustic insulation layers within walls and subfloors.
3. Essential Documentation: The Legal Markers of Safe Construction
Physical inspection is only half the battle. Learning how to recognize safe construction also requires verifying the legal and technical paperwork backing the project (see our complete walkthrough on how to check property owner and encumbrances before signing). Never purchase a property without confirming the following documents:
Valid Building Permit: Confirms that local municipal authorities approved the architectural, structural, and safety blueprints.
Occupancy Certificate (Certificate of Use): Issued by building inspectors after construction finishes, proving that the building meets fire, safety, and health codes and is safe for residential living.
Energy Performance Certificate (EPC): Indicates the building's thermal efficiency, insulation quality, and HVAC performance, directly impacting your future utility bills.
Contractor & Developer Track Record: Research builders and developers and their previous completed projects. Visit an older building completed by the same contractor 5 to 10 years ago to see how well their construction holds up over time.
Side-by-Side Comparison: Safe vs. Subpar Construction
Use this reference table to compare high-quality building standards against low-quality shortcuts:
Inspection Area | Safe Construction (High Quality) | Subpar Construction (Red Flag) |
|---|---|---|
Foundation & Concrete | Smooth concrete, zero exposed rebar, uniform columns | Honeycombed concrete, exposed steel, visible sag |
Walls & Plaster | Straight, level walls; minimal cosmetic hairline settling | Wide diagonal cracks, uneven surfaces, hollow spots |
Moisture & Drainage | Dry basements, multi-layer balcony waterproofing | Water stains, damp odors, efflorescence on brick |
Windows & Joinery | Double or triple-glazed glass, tight airtight seals | Single-pane glass, drafty frames, sticking doors |
Electrical & Plumbing | Labeled breaker panels, high-pressure PVC/PEX pipes | Messy wiring, cheap plastic fittings, low water pressure |
Documentation | Complete occupancy certificates & energy ratings | Missing permits, delayed usage approvals, vague contracts |
4. The On-Site Walkthrough Checklist for Buyers
Before making a final financial commitment, conduct an on-site walkthrough with this practical checklist:
Test the Plumbing: Turn on multiple faucets simultaneously while flushing toilets to evaluate water pressure and drainage speed. Look under sinks for pipe dampness.
Inspect the Electrical Panel: Open the circuit breaker panel. Safe construction features organized, clearly labeled breakers with modern ground-fault circuit interrupters (GFCIs).
Check Wall Straightness: Bring a small bubble level or use a smartphone level app along walls and door frames to verify true vertical alignment.
Evaluate Balcony Slope: Ensure balconies slope gently away from the building toward drainage grates, preventing rainwater from pooling against balcony doors.
Examine External Insulation: Inquire about the thermal envelope thickness (e.g., styrofoam or mineral wool density) to ensure winter warmth and summer cooling.
Expert Pro-Tip: Never hesitate to hire an independent structural engineer or certified building inspector before closing a deal. Spending a modest fee on an independent technical audit is the ultimate insurance policy against buying a structurally flawed property.
Conclusion
Knowing how to recognize safe construction empowers buyers to make smart, objective decisions based on long-term durability rather than superficial staging (if you are on the selling side, read our guide on property preparation for sale). By carefully examining structural concrete, testing moisture barriers, checking legal permits, and recognizing key red flags like diagonal cracking and dampness, you can ensure that your new property remains a safe, comfortable, and valuable asset for decades to come.
More from Novi Kvadrat Editorial

High Speed Rail and Property Values: Top Growth Zones
The construction of modern transit hubs, expressways, and high-speed rail lines is fundamentally reshaping real estate market dynamics. Data tracking transit infrastructure confirms that high speed rail and property values move in tandem, converting formerly remote suburban pockets into highly sought-after residential and investment hotspots. Discover which micro-locations experience the steepest capital appreciation and how to invest strategically before infrastructure projects complete.
Micro-Location Real Estate: Why Street Prices Differ
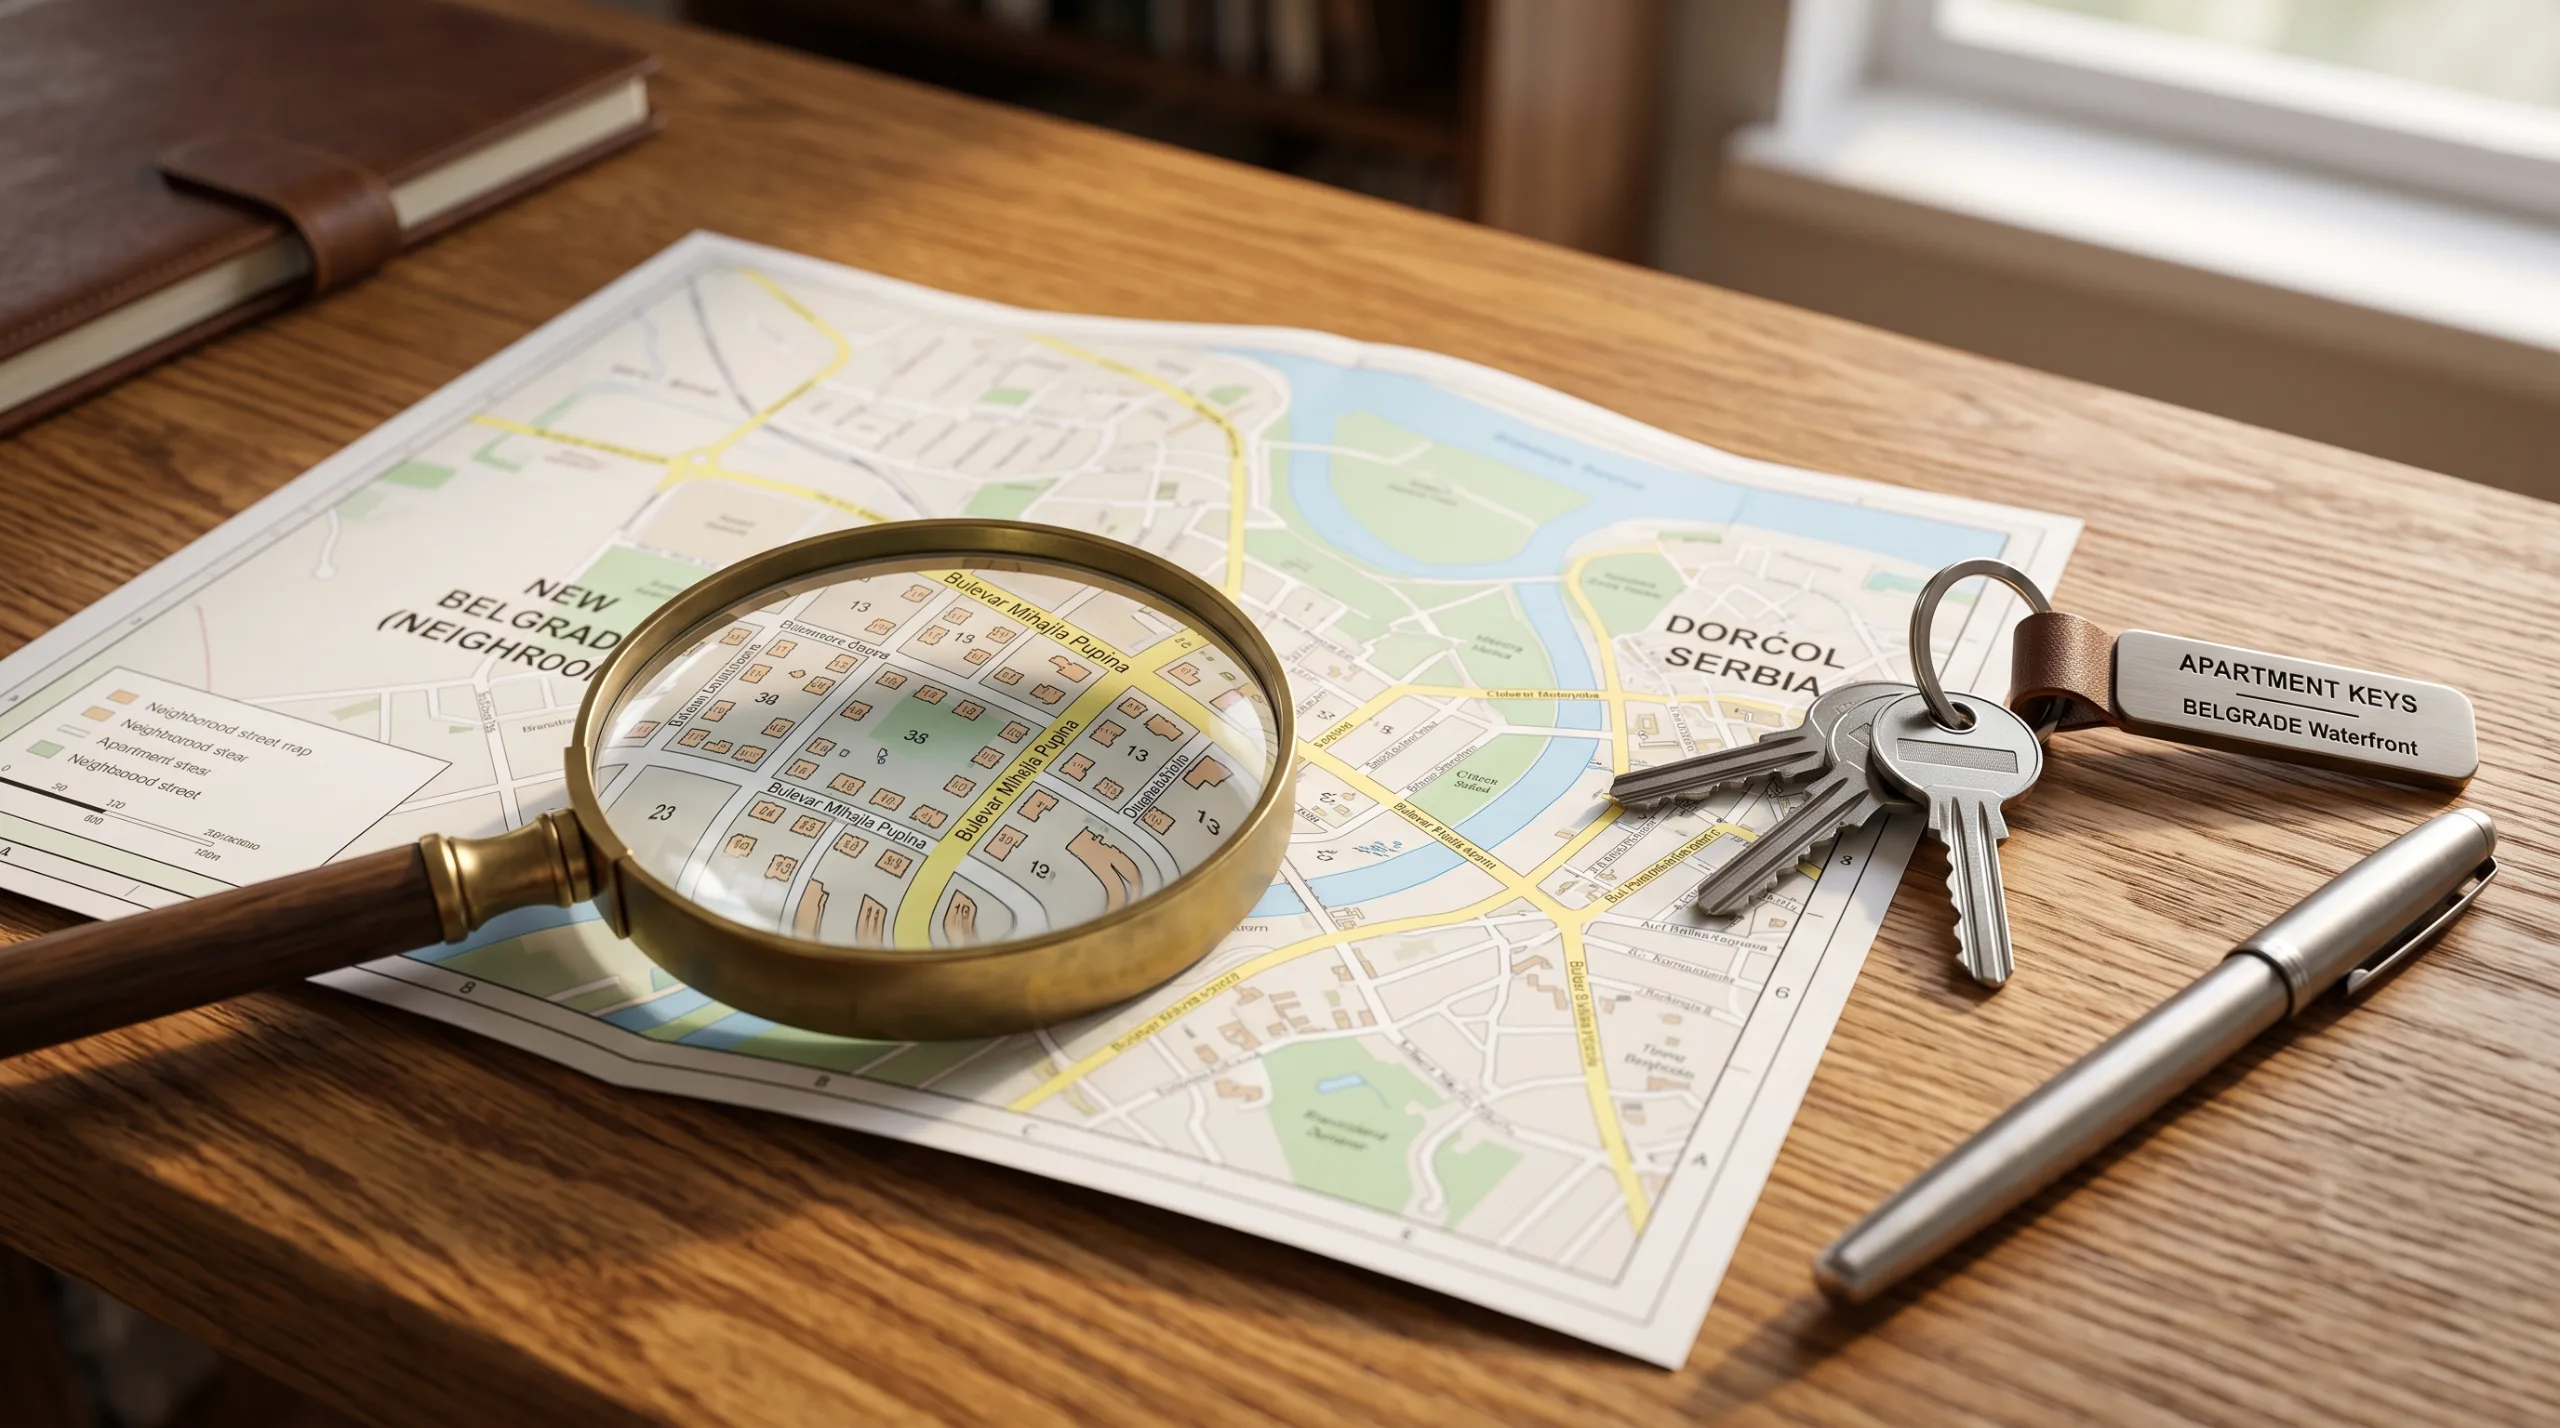
Two apartments on the same street, with identical floor plans and square footage, can vary in price per square meter by up to 30%. Thorough analysis proves that micro-location real estate dynamics dictate this pricing gap. From floor level and traffic noise to sunlight exposure, views, and parking accessibility, hidden micro-environmental factors directly influence daily living comfort and long-term asset liquidity.
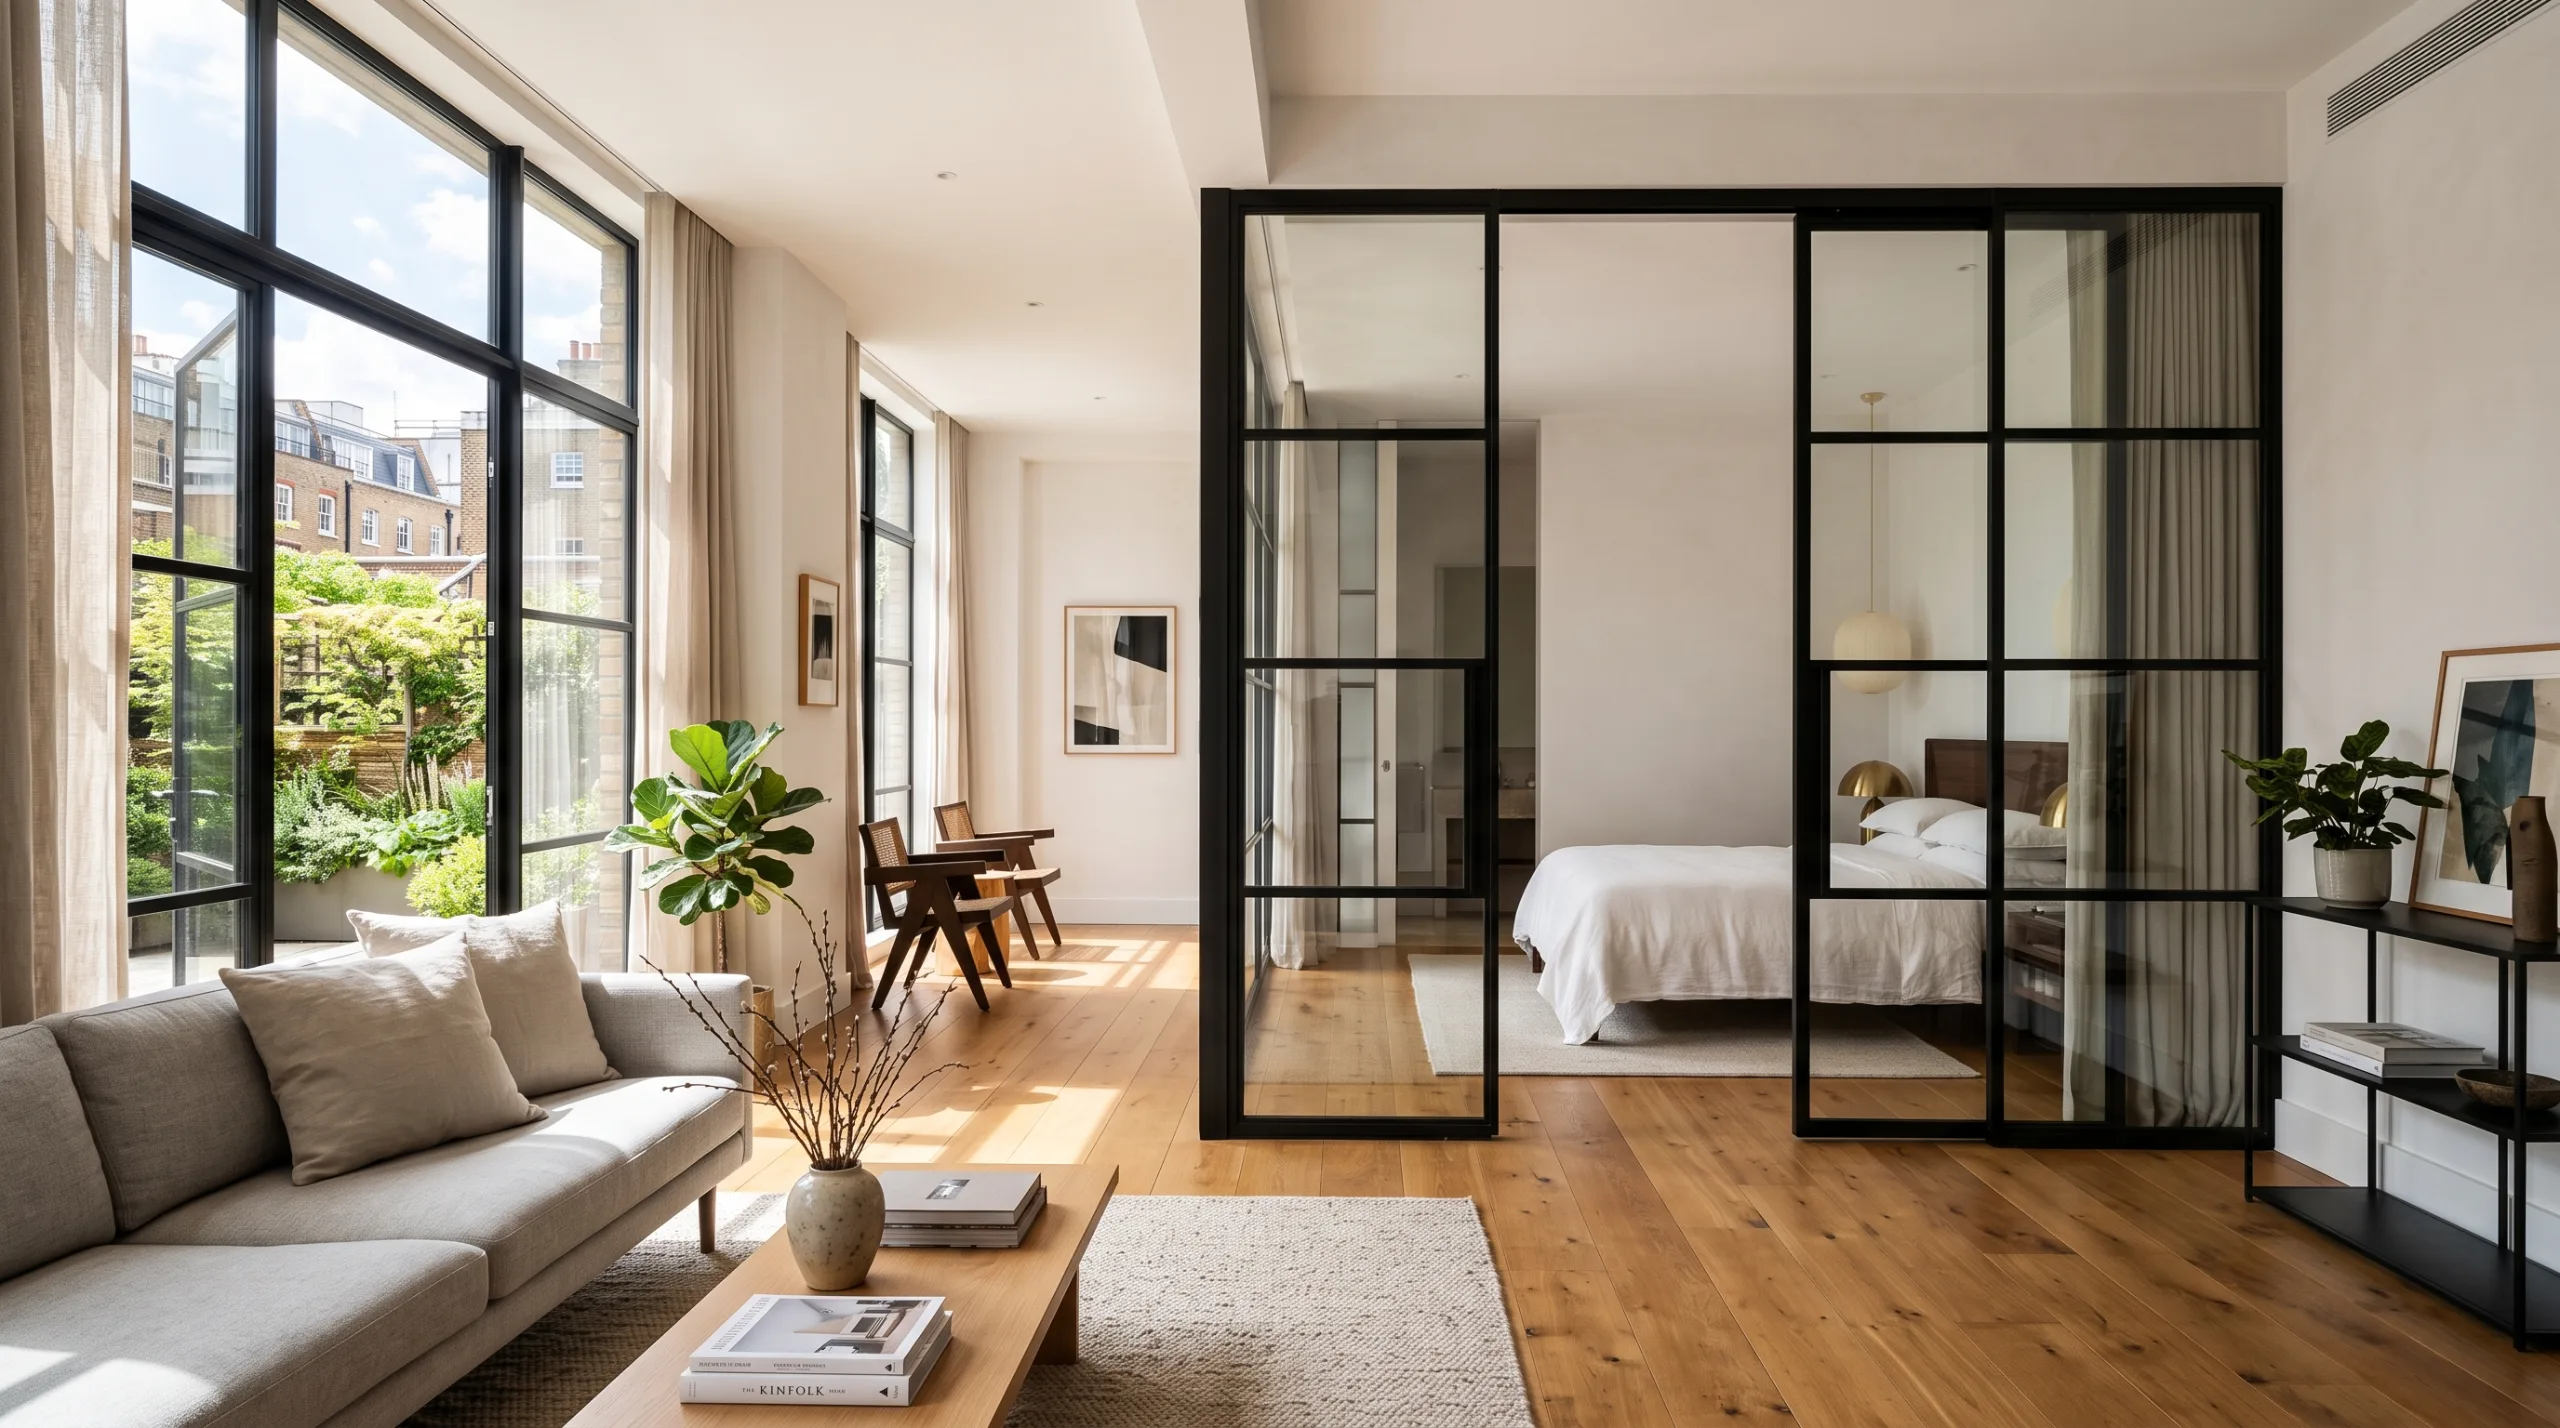
Creating an Additional Room: Smart Layout Guide 2026
A growing family, the need for a home office, or a simple desire for more privacy frequently raises a crucial question: how to gain new space without purchasing a larger property? The solution lies in creating an additional room through smart floor plan organization and minimal investment. From using light glass partitions and multi-purpose furniture to terrace adaptation, we reveal creative methods that will transform your home.